Favorite de-lovely buildings, part I of III
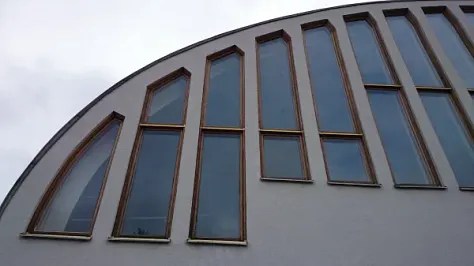
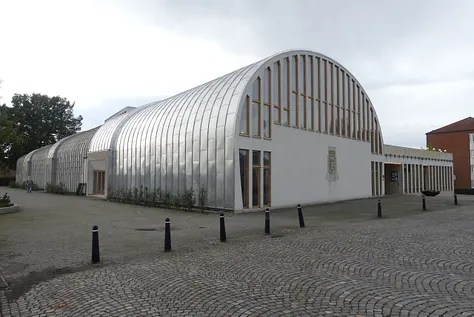
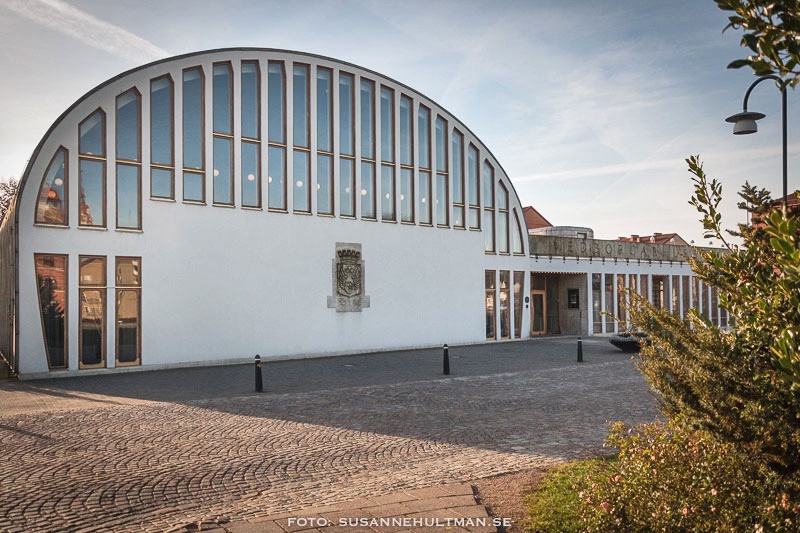
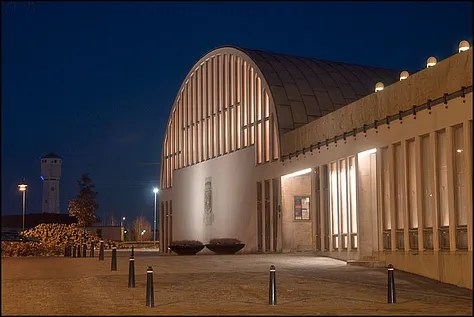
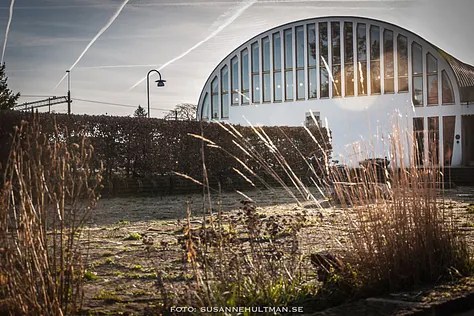
You will not find my favourite building in the world in Paris, London or New York. No, you have to go to a pretty tiny Scanian town in the south of Sweden and there you will find it – Eslövs Medborgarhus – Eslöv Civic Hall.
Eslövs Medborgarhus, inaugurated on 28 September 1957, is one of the most significant works of Scandinavian modernist architecture from the post-war era. Not only optimism, a welfare state taking shape, rapid urban growth but also a firm belief that public architecture could serve democracy and enrich everyday life, just as much as it served function, formed society after the Second World War. A spirit that made it possible for the Civic Hall to be built.
Asplund Junior
The building was designed by the young architect Hans Asplund (1921-1994) – he was only 26 years old at the time and still a student at the Royal Institute of Technology in Stockholm – who won the architectural competition appointed by the city of Eslöv.
Hans was the son of the world renowned architect Gunnar Asplund (1885-1940).
Asplund Senior was major representative of Nordic Classicism (also called Swedish Grace) and one of the defining architects of the 20th century, perhaps most famous for Stockholm Public Library and the UNESCO World Heritage site, Skogskyrkogården. The latter designed together with fellow architect Sigurd Lewerentz (1885-1975).
The architect
The younger Asplund drew inspiration from the modernist ideas and submitted his entry while working at the United Nations’ architectural office in New York, surrounded by names like Oscar Niemeyer, Le Corbusier and Wallace K. Harrison. His winning entry was titled Diagonal Balance, a name that tells a lot about the compositional confidence behind it.
Hans Asplund was a professor of architecture at Lund University of Technology from 1964 to 1987. But in the years after the competition he came to work at the architectural office of Kooperativa Förbundet 1948–1950 and then at NK, Nordiska Kompaniet 1951–1953.
Origins and the Competition
The competition originated in 1946, when the city of Eslöv established a Civic Hall Committee to explore the possibility of constructing a new public building. A year later, in 1947, the committee announced an architectural competition for the design of the new Civic Hall.
The brief asked for at space that could work as a multifunctional meeting place for the community. A space that, while reflecting the democratic ideals of the time, brought together spaces for culture, education, entertainment, public meetings, dances, exhibitions, concerts under one roof. All this, as well as rooms for study groups, local trade unions, a bar and café, a kitchen, storage rooms, offices, a caretaker’s apartment, coatroom and the municipal administration. Not a small ask!
Architecture and Design
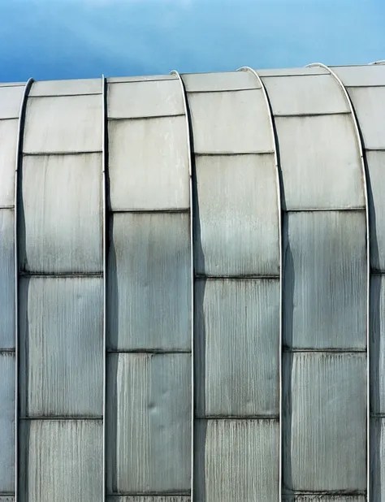
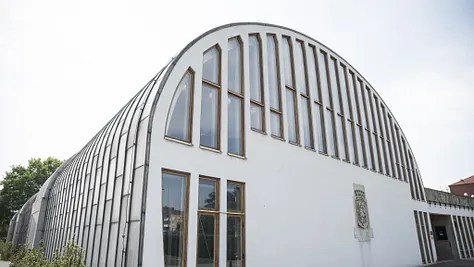
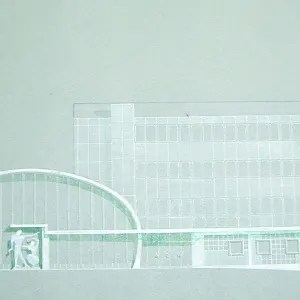
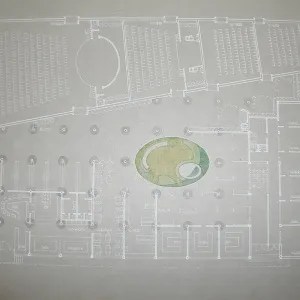
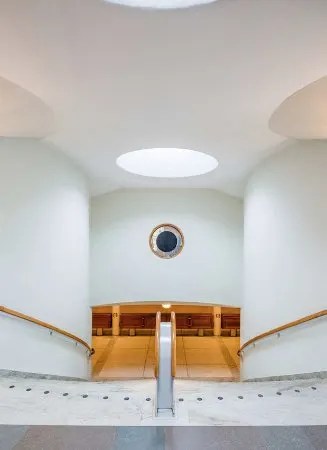
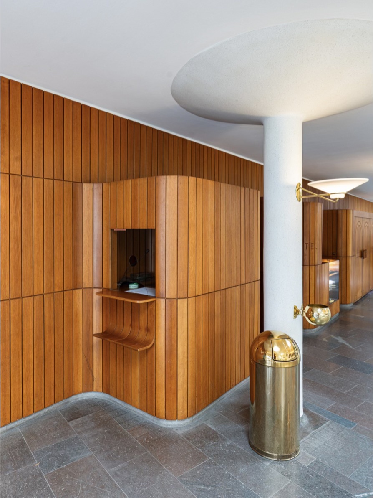
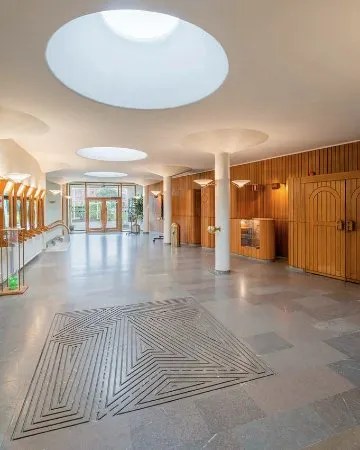
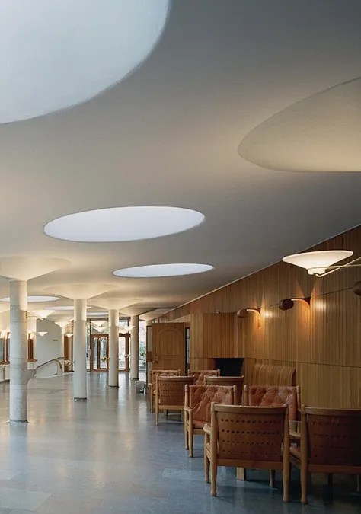
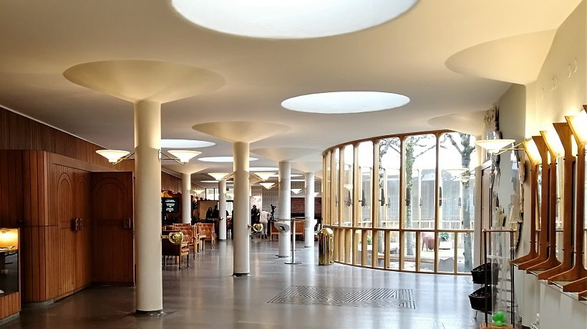
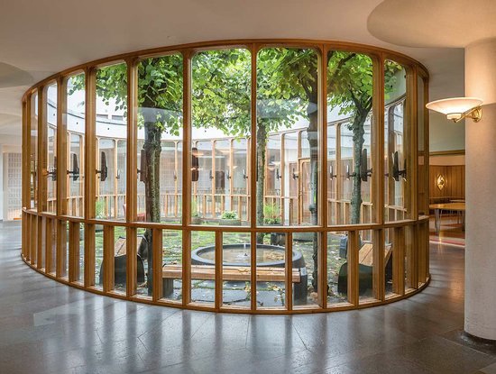
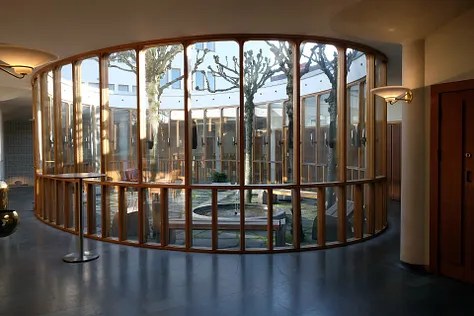
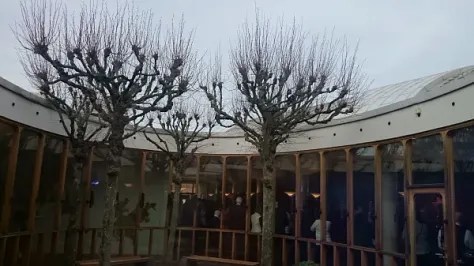
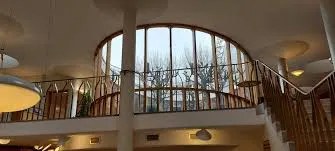
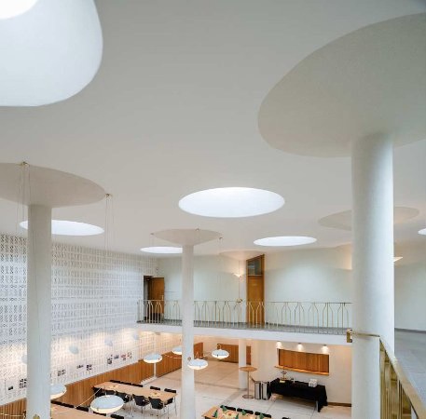
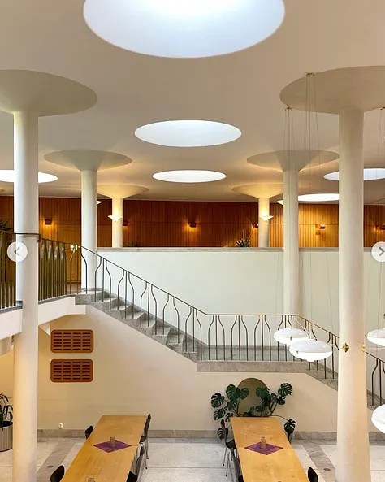
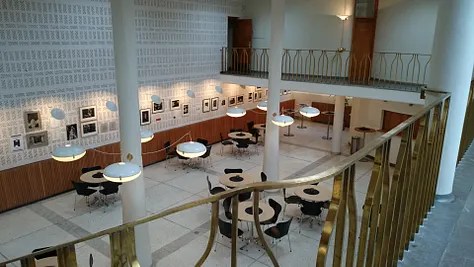
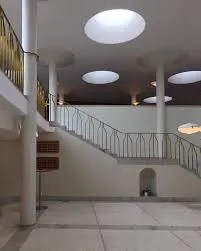
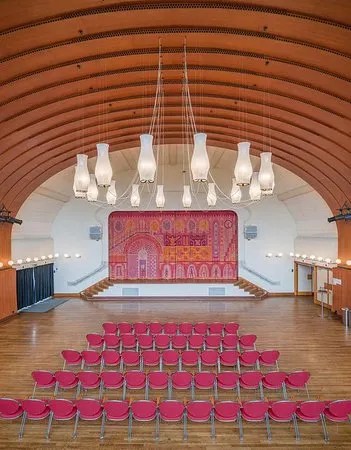
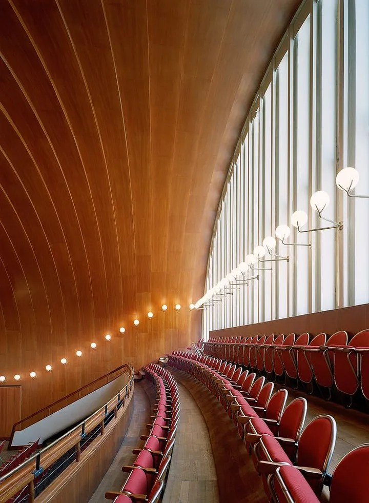
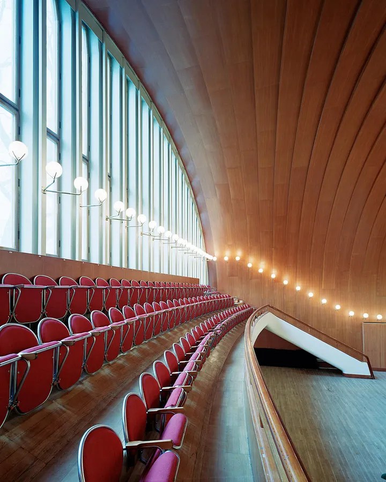
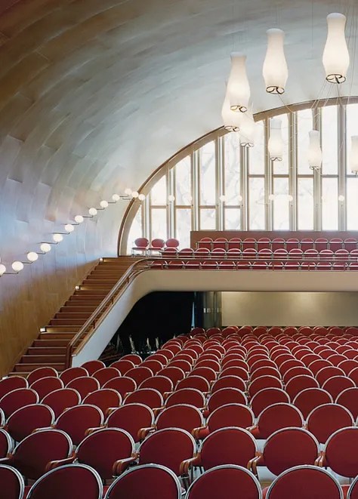
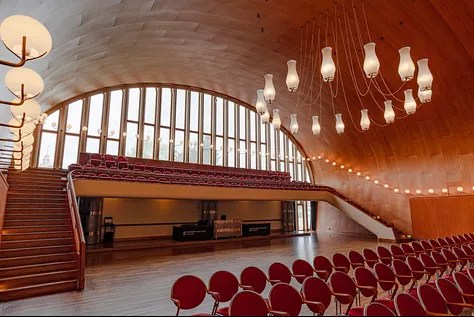
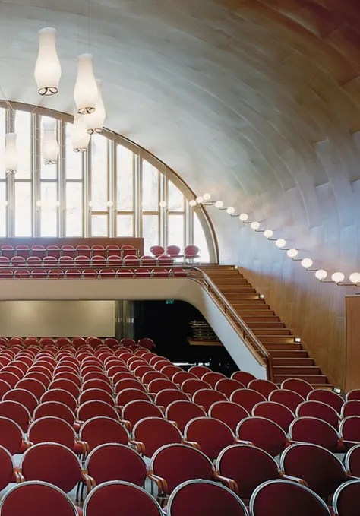
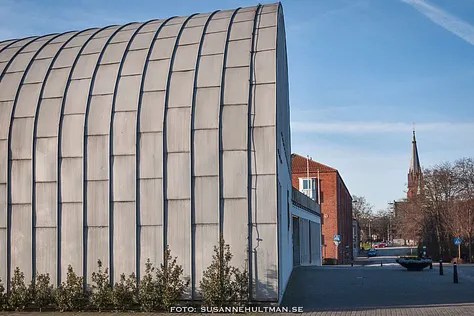
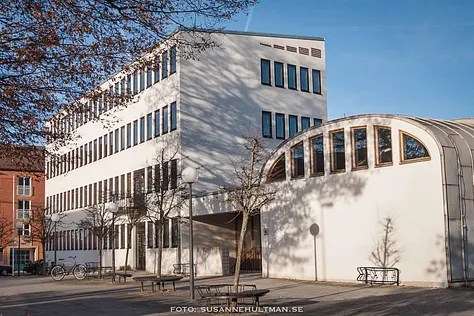
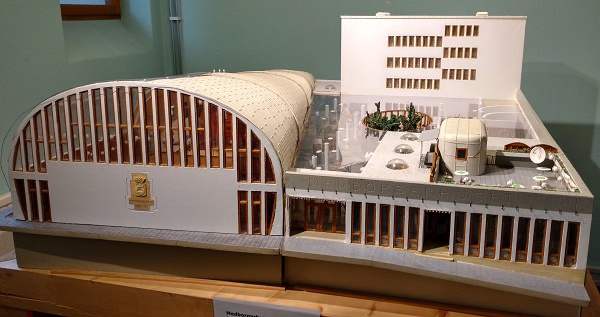
Construction began in 1955 and the complex is divided into distinct volumes. A four-storey volume of tall office blocks with its facilities, the assembly rooms in a curved funnel-shaped block with its aluminum clad roof and a low single-storey volume wrapping around an oval atrium at its centre.
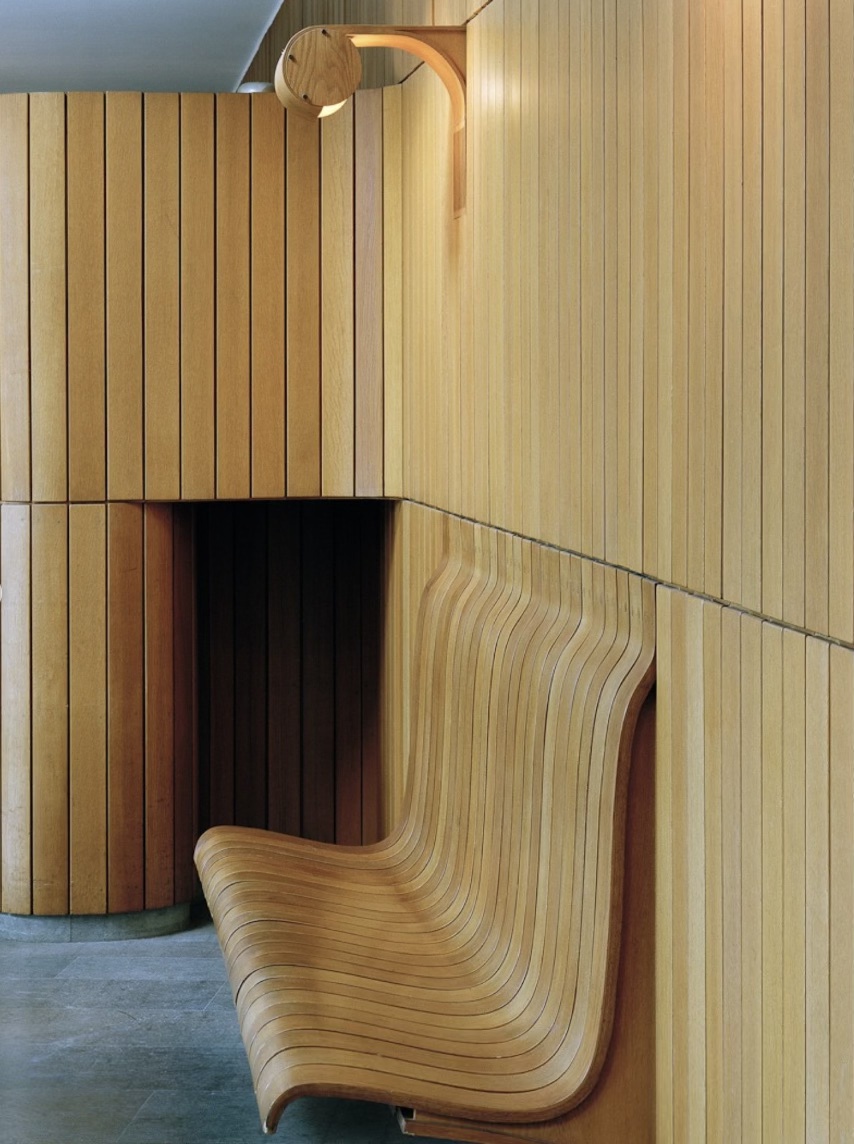
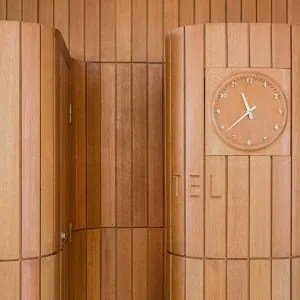
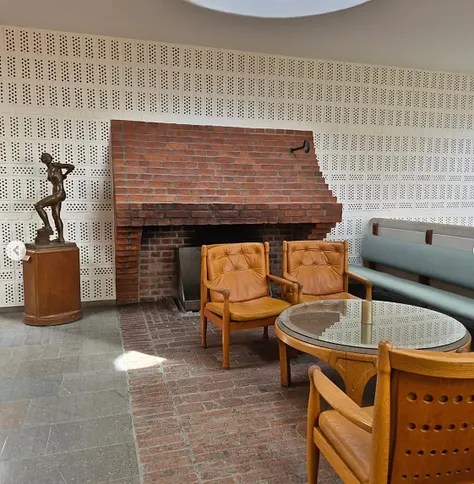
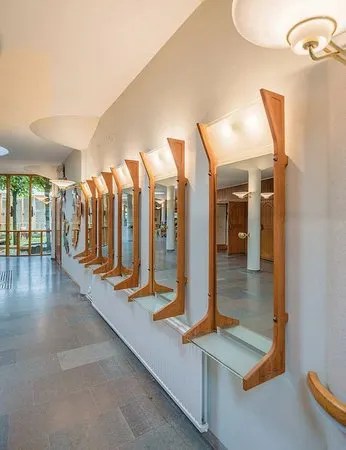
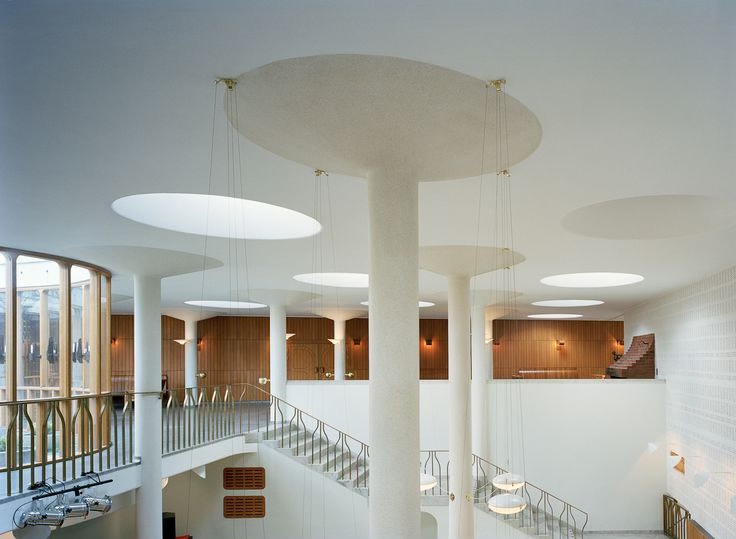
Architecturally, Eslöv Civic Hall is notable for its bold modernist design and carefully composed structure. Its design emphasizes both functionality and aesthetics, with high-quality materials, detailed craftsmanship, and integrated interior furnishings.
Every tiny detail
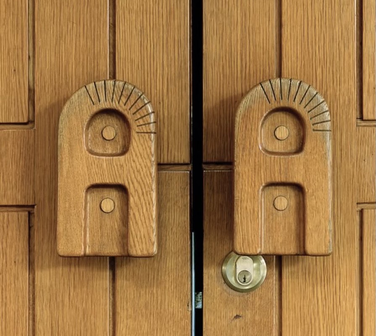
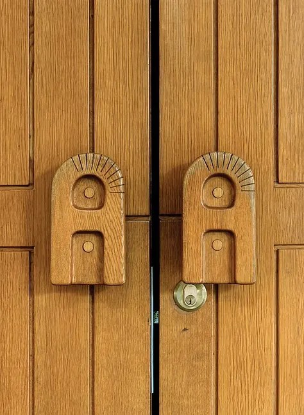
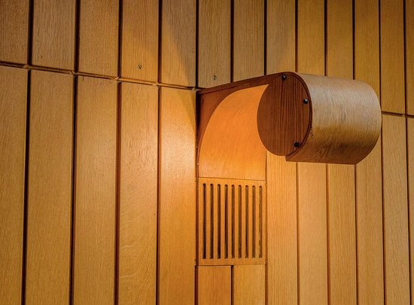
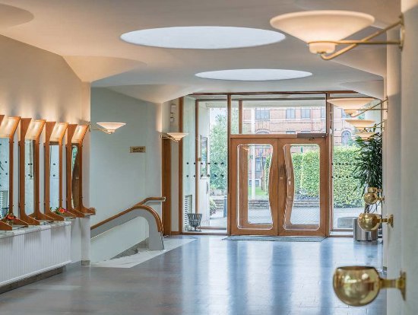
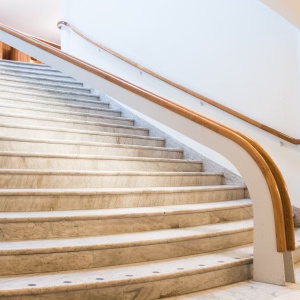
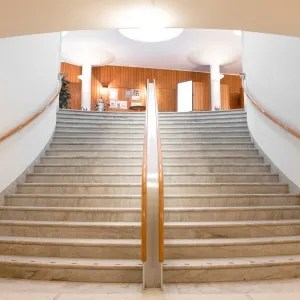
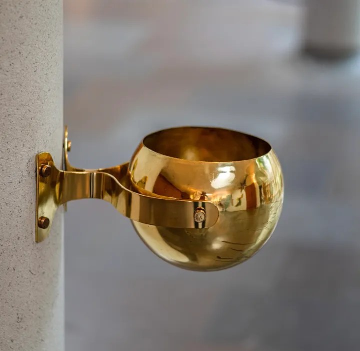
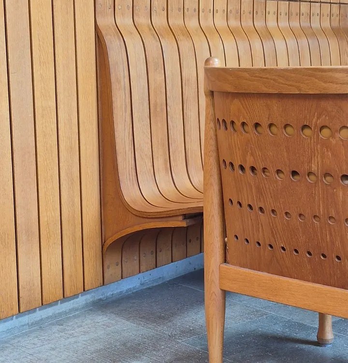
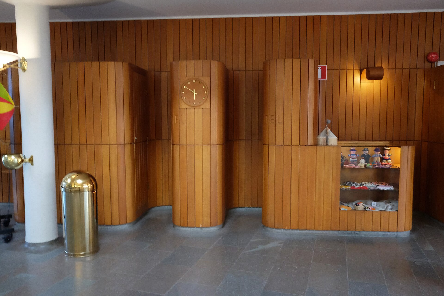
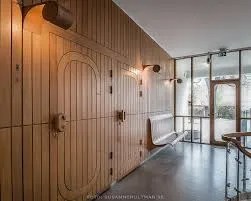
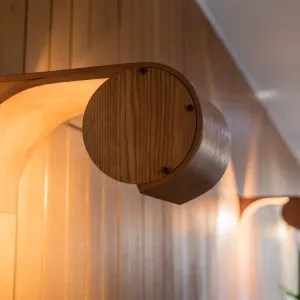
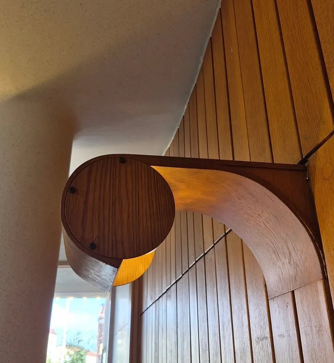
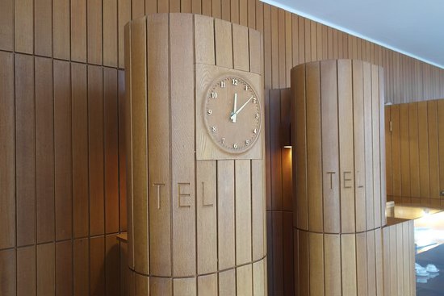
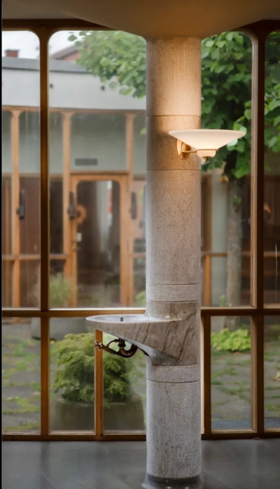
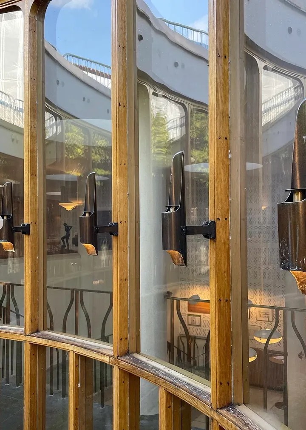
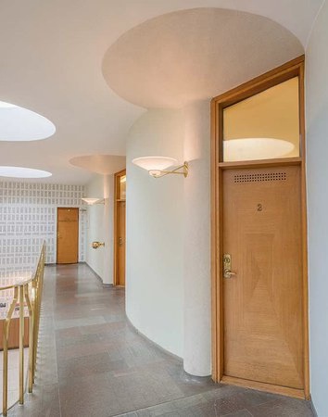
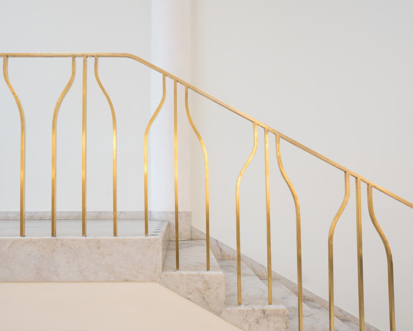
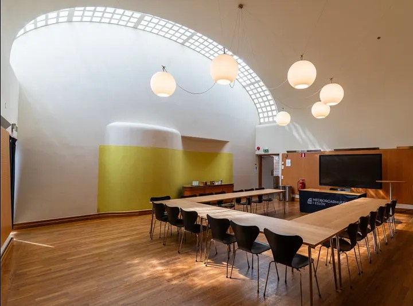
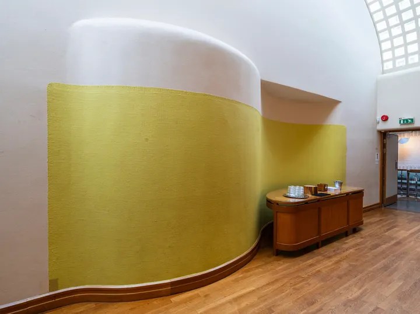
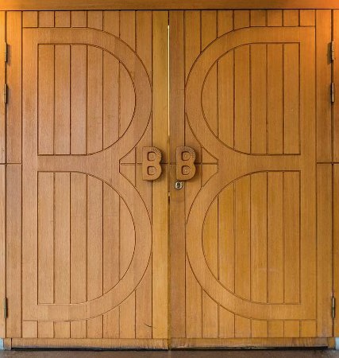
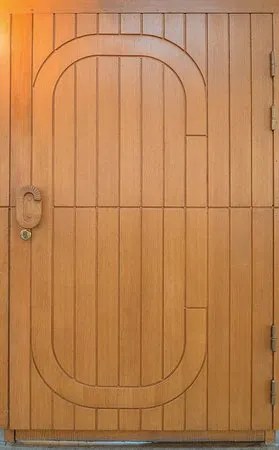
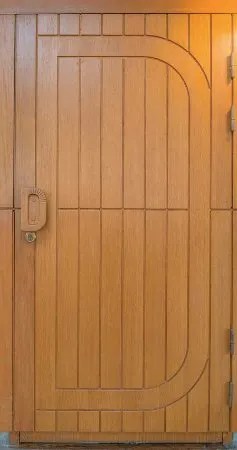
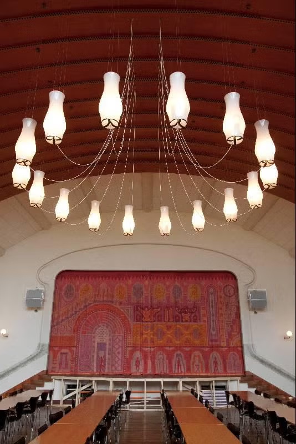
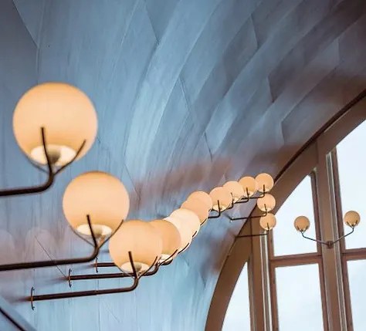
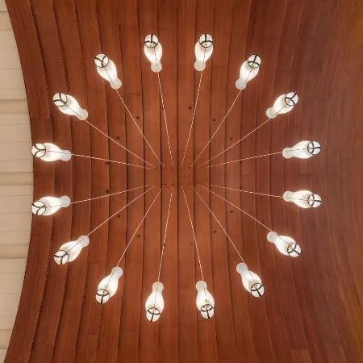
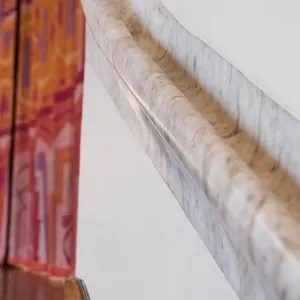
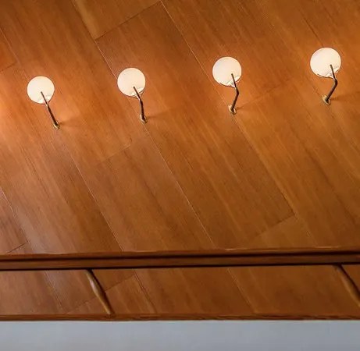
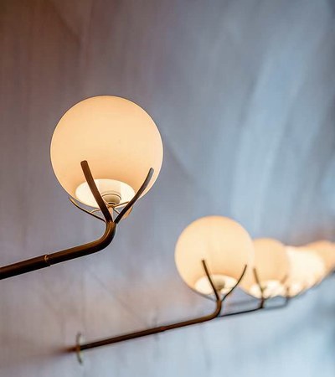
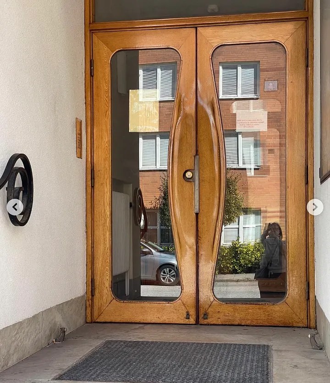
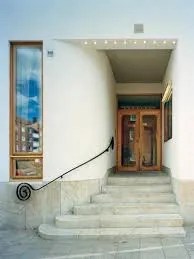
Hans Asplund was deeply involved in every aspect of the project, designing not just the building but also its furniture, lighting, colour scheme and the textiles. Every door handle and every light fitting was considered. And the materials were all rich; paneling of American Oregon pine, railings in hand-turned marble and limestone flooring.
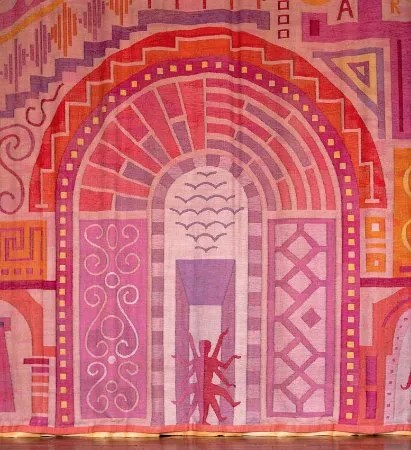
One celebrated detail is the theatre curtain in the main auditorium, designed by Asplund and woven by textile artist Gunilla Fleming for the Malmö County Craft Association.
The building lives on
Over time, the building has gained recognition as a landmark of modernism and was listed as a national monument in 2001 and carefully renovated in 2002–2003. The careful restoration aimed to preserve the original character while adapting it for contemporary use.
The Atrium
The Hall
Meeting rooms
Theater venue
Exteriors
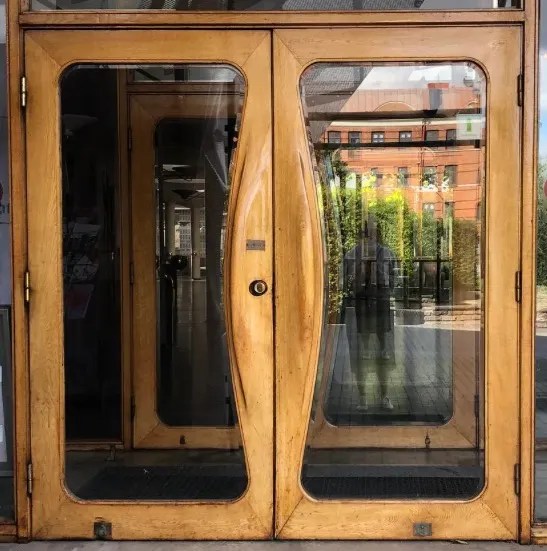
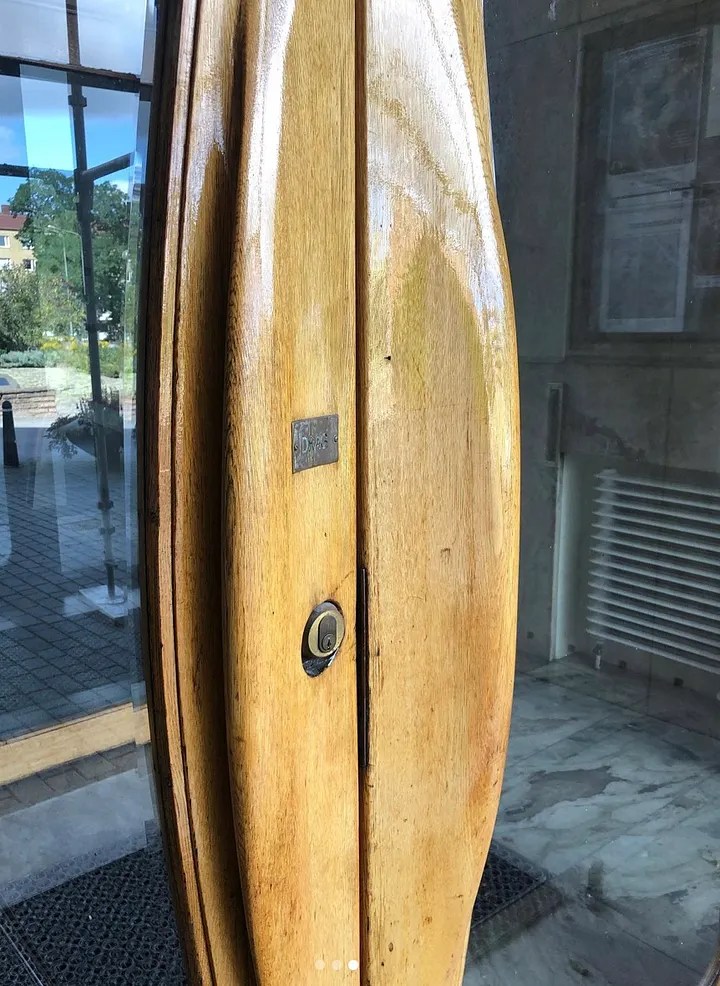
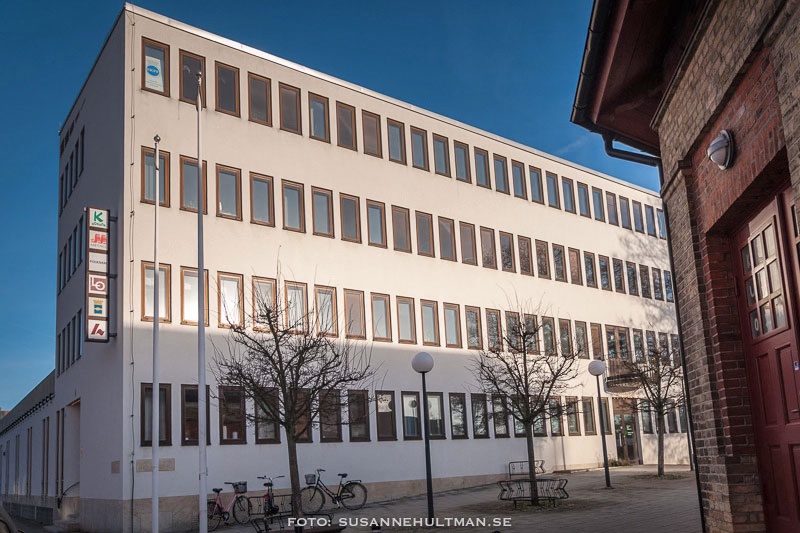
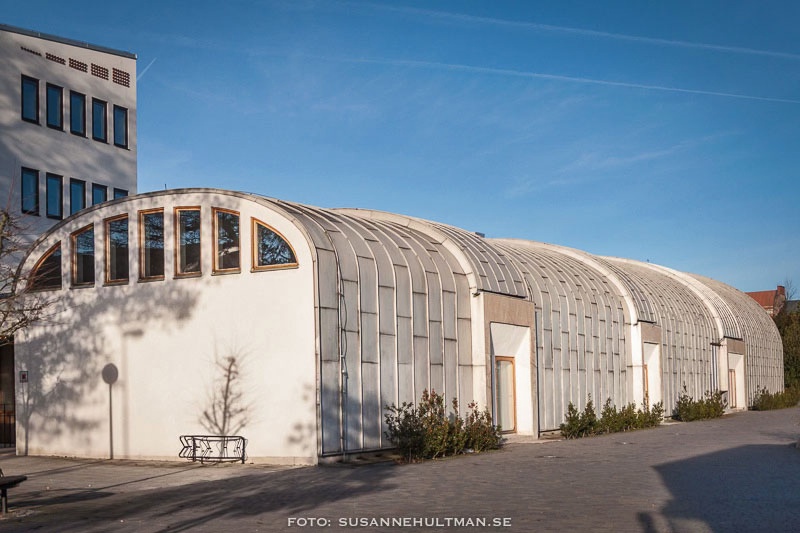
All photos found online.
©SlowClapStories

Originally published on Substack at Swedish Grace. Read the newsletter here.


Oh my gosh, what an utterly gorgeous building. Every detail! Thanks so much for sharing this!💕
Thank you. A bit late! Haven’t seen your comment until now. So sorry!