…delicate but always bouncing back
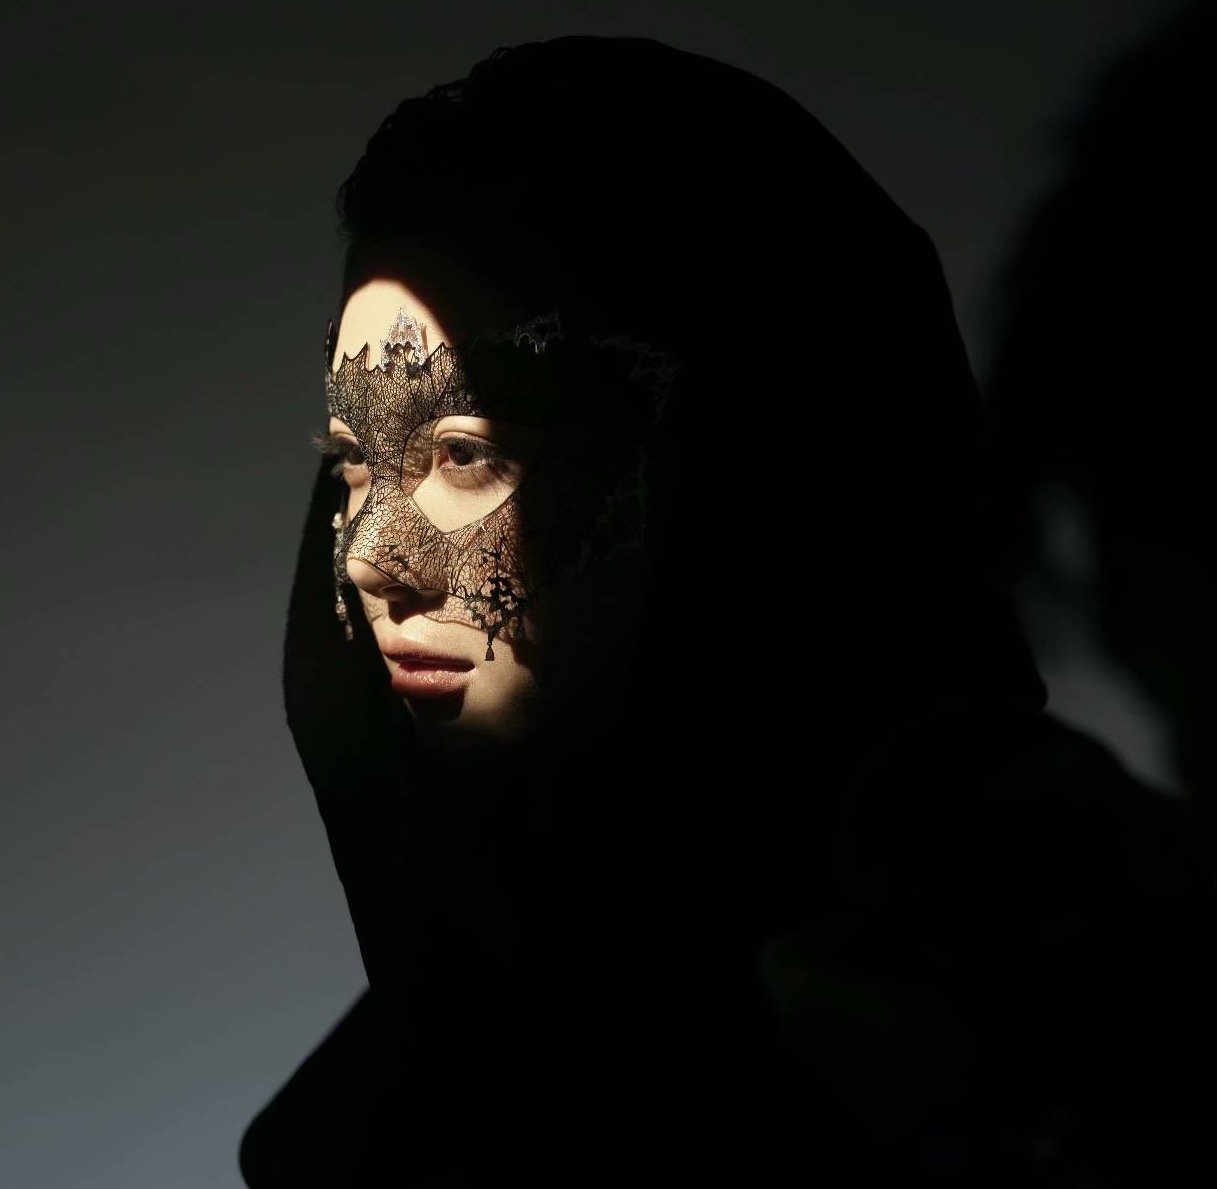
Richard Wu is a contemporary jewelry artist whose work mix Western innovation with Eastern tradition. His artistic vision is infused by our world’s struggle between brutal power and the delicate.
Richard Wu’s interest in gemstones began early and later became central to his work. Born in the United States and raised partly in China, with a cross-cultural education, Richard Wu started out as a traditional jade carver and engraver in Suzhou, China. Wu founded the Liu Guangjia Oriental jewelry brand in 2005 and established a jade carving studio in Suzhou in 2012.
Italian influences
In 2015 Wu went to Italy to study new production technologies, including wax carving, metalworking, gold carving and inlaying techniques. But he has said that Suzhou was a formative influence in more ways than one. Famous not only for jade carving but also for having a great number of classical gardens, the city gave Wu a deep reverence for the way people lived before industrialisation as well as a lasting interest in the philosophies of Taoism, Buddhism and Confucianism.
The result is a body of work that sits somewhere between sculpture and philosophy.
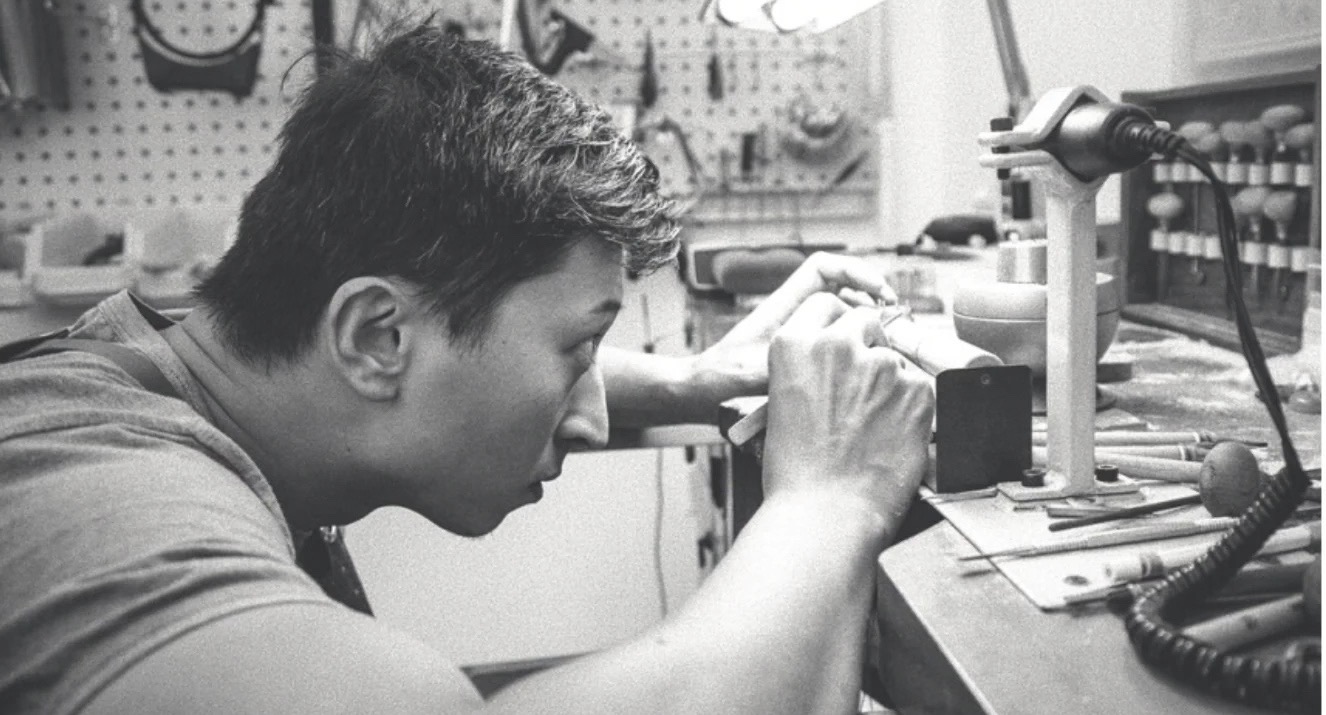
Richard Wu in Solitaire International:
“My creations often include a conflict of contrasts—like fragility and power; existence and disappearance, woven with elements of illusions. Part of me loves life and believes in creating a better world through love. But another part of me is deeply affected by my dramatic and vastly changing childhood, which made me realise how fragile and sensitive we truly are. Many of my pieces are created when I get very emotional.“
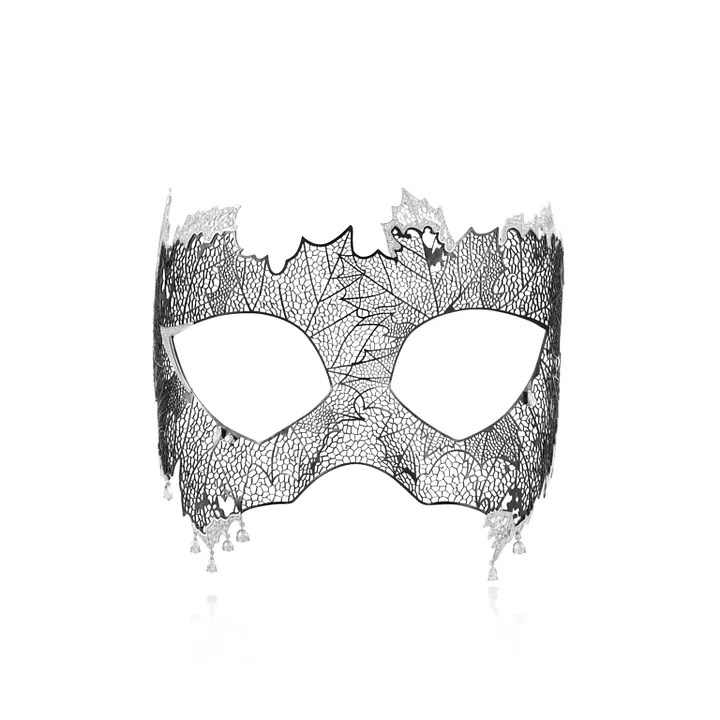
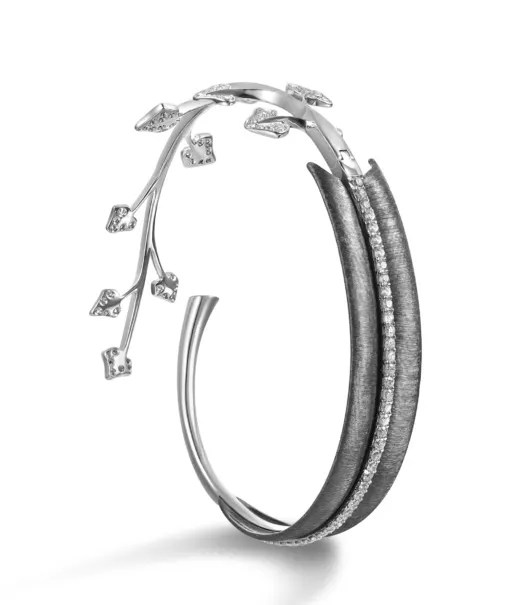
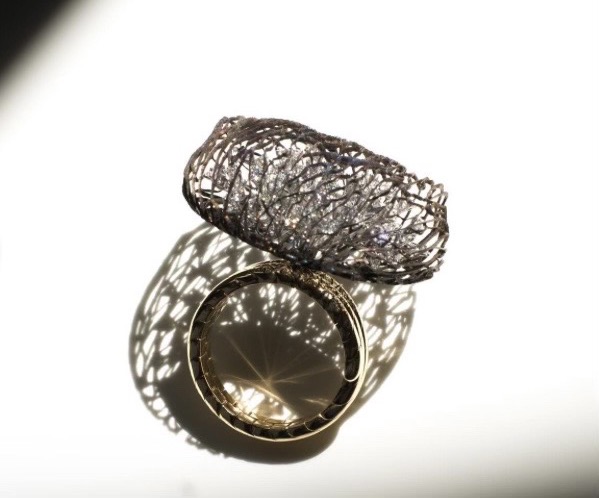
Bouncing Bangle and the Black Veil
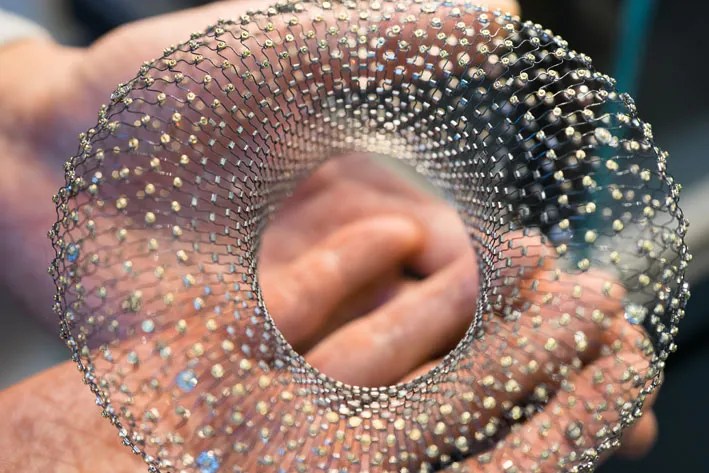
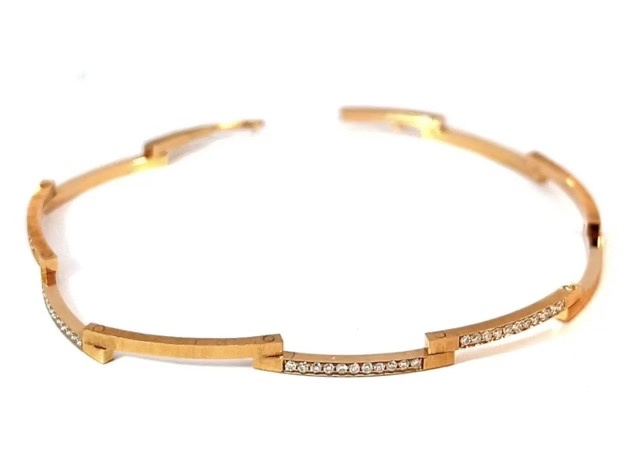
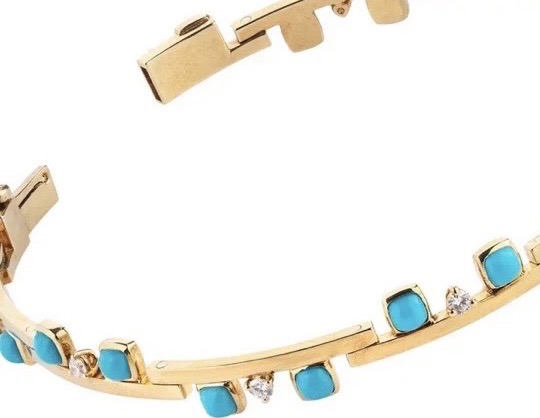
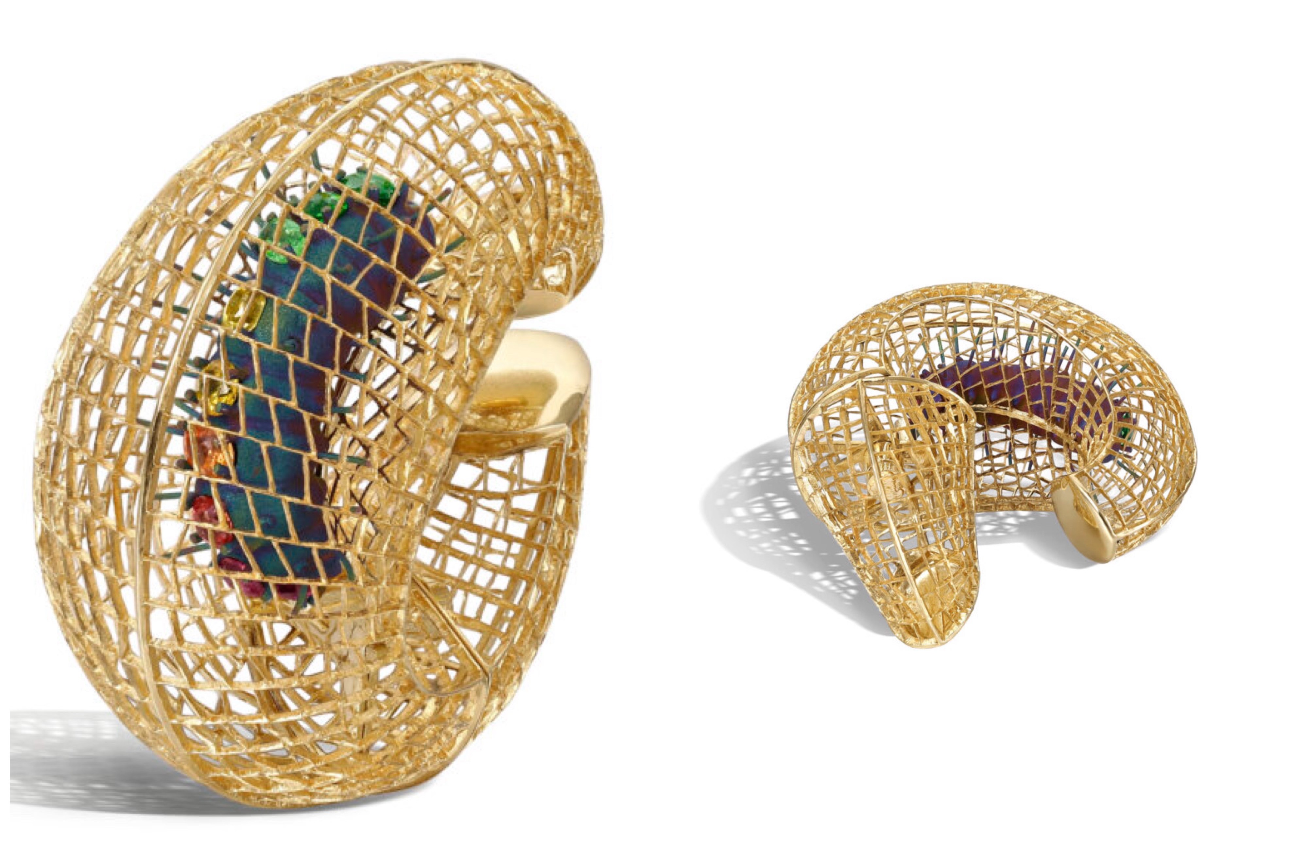
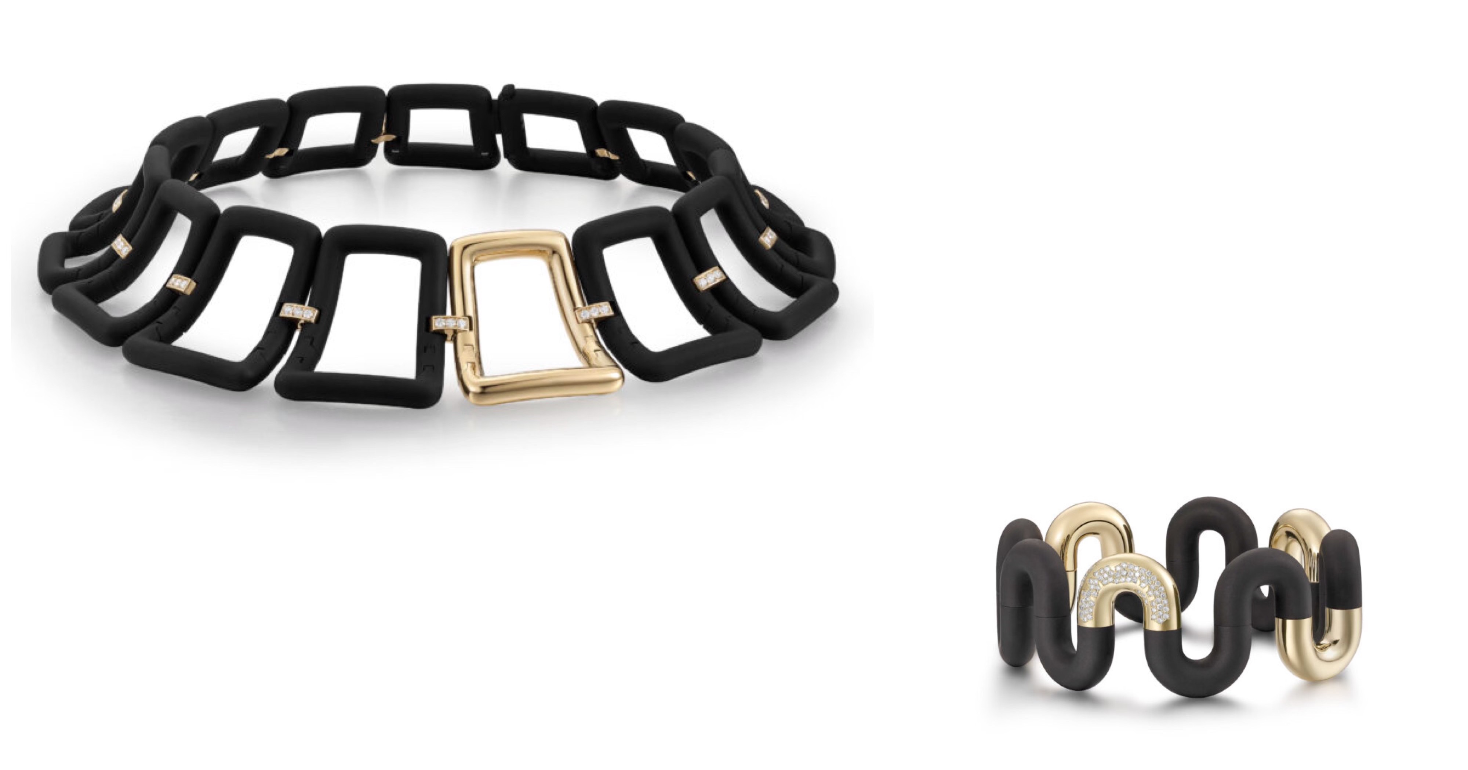
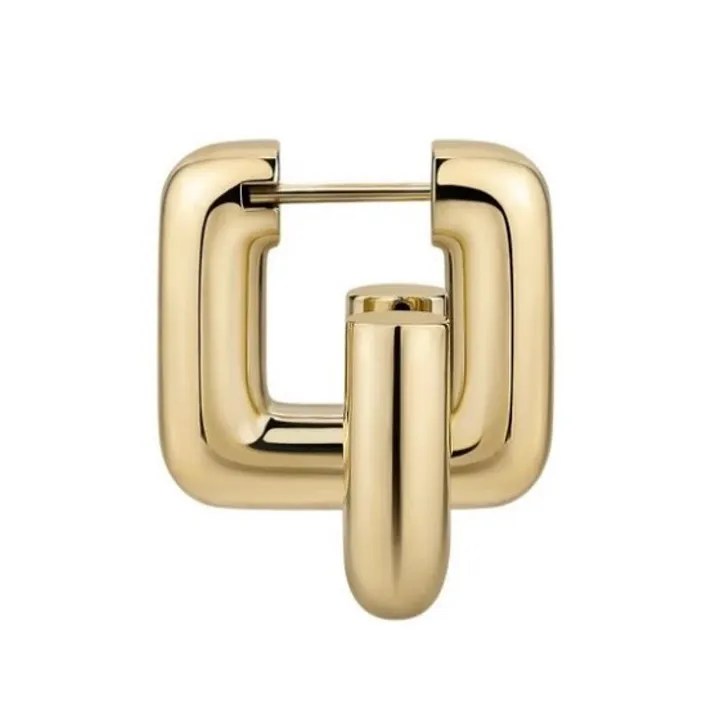
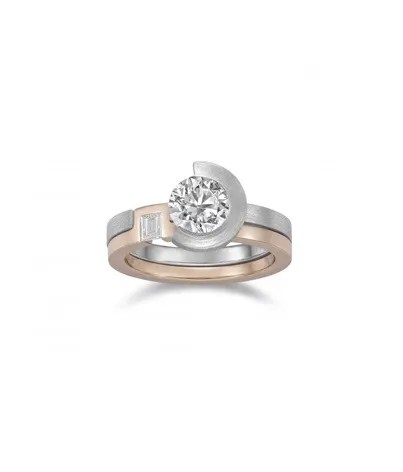
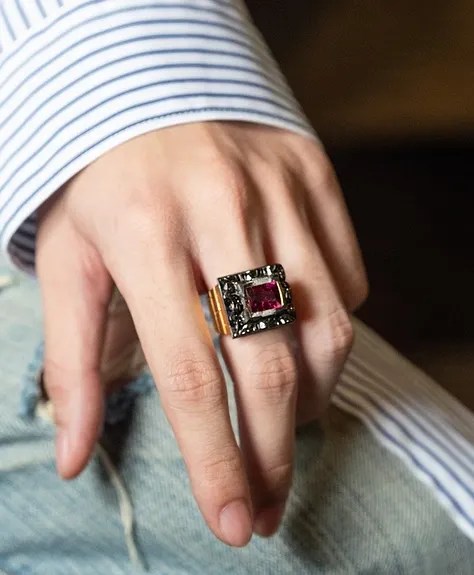
Since Richard Wu Jewelry was launched in 2020 it has gained recognition for experimental, one-of-a-kind works that challenge traditional definitions of jewelry. Wu’s jewelry can be described as emotionally expressive and defined by a tension. His designs – such as the Black Veil and the kinetic Bouncing Bangle – reflect that jewelry can function as storyteller and not focusing solely on precious materials. Strength hides within the delicacy and the pieces explore themes such as identity and duality. Shaped by these soft, fragile structures Richard Wu also frequently combines unconventional materials like titanium, platinum, aluminium and ceramics with gold and diamonds.
Richard Wu’s jewelry is not provocation for the sake of it, it is the work of someone who has thought deeply about materials, meaning, power, softness and the natural world.
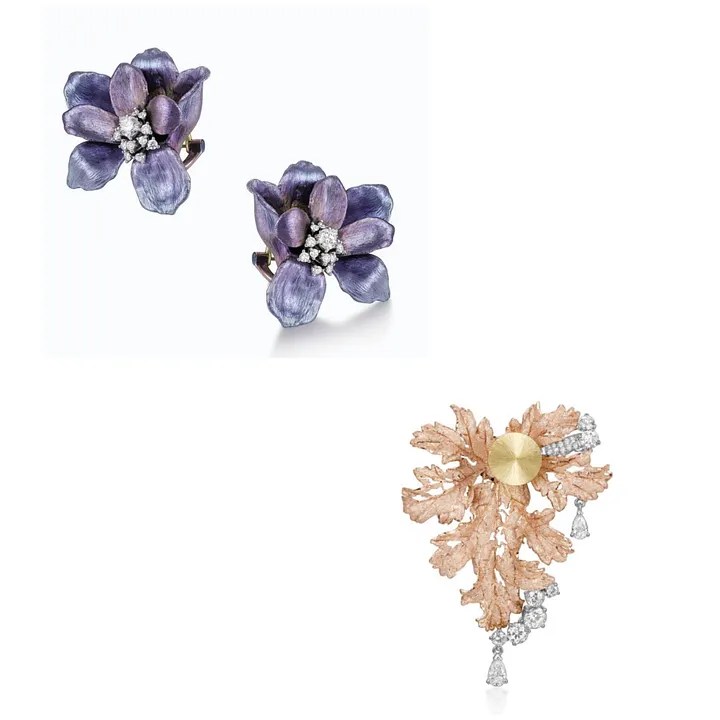
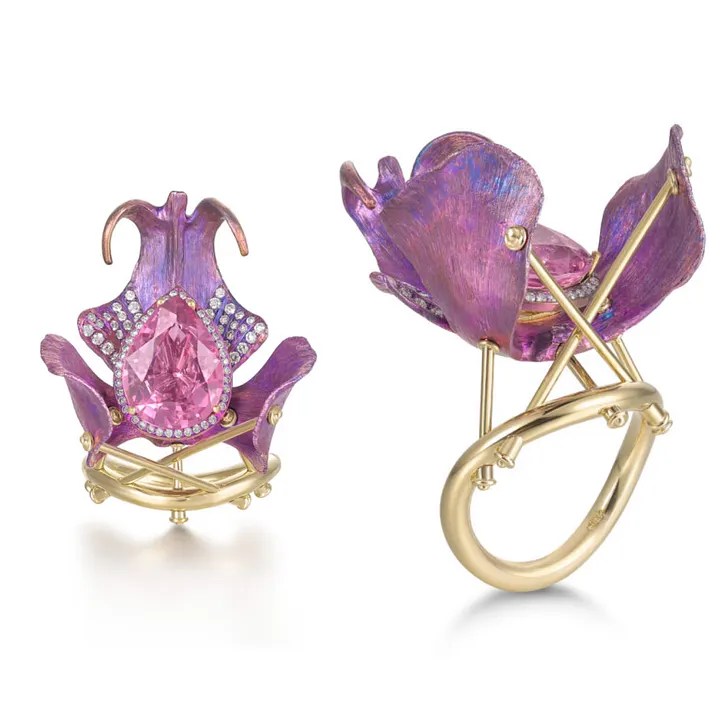
Richard Wu in Solitaire International:
“I started off in the business of jade carving, engraving traditional elements like flowers, patterns and elements drawn from Buddhism. Over time, I realised that the younger generation—and even I—were more fascinated by Western jewellery, which felt cooler and more modern. So, I thought why not add some gold and diamonds to jade? That led me to move away from jade carving, and I eventually went to Italy to study jewellery making where I immersed myself in every facet of traditional jewellery-making.”
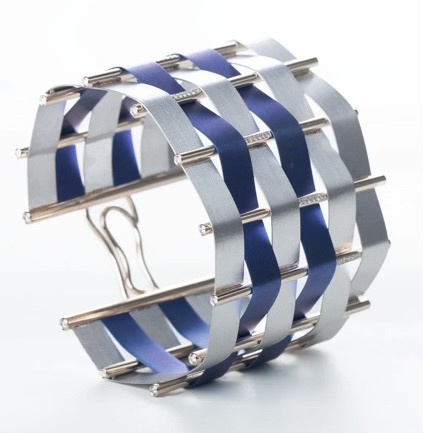
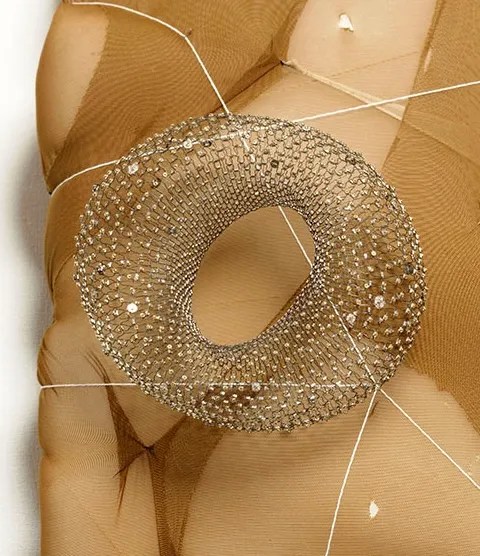
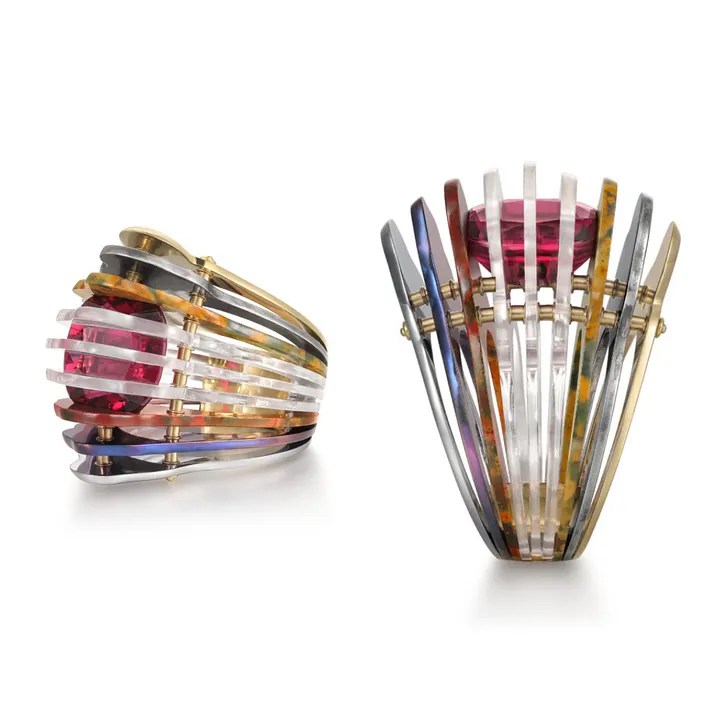
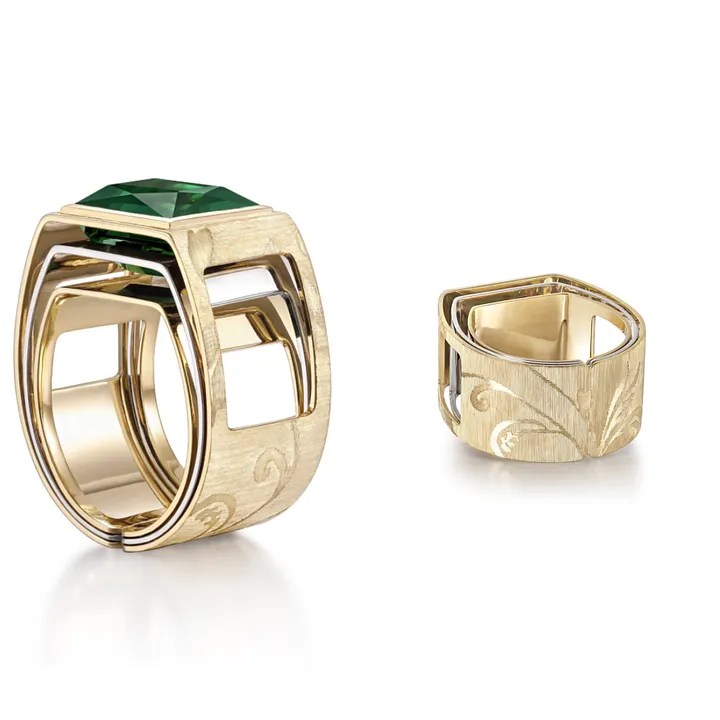
Richard Wu in Solitaire International:
“As for the Italian craftsmanship, I not only learnt the techniques, but it also taught me to see beauty from a different perspective—to pursue perfection and romanticism without limitations. These two very different approaches not only gave me skills, but more importantly, they revealed the philosophies behind designing.“
All photos and video found online.
©SlowClapStories
Originally published on Substack at Slow Clap Jewels. Read the newsletter here.


You must be logged in to post a comment.